
Listing Courtesy of:  NORTHSTAR MLS as distributed by MLS GRID / Listed By: Youngfield Homes, Inc
 NORTHSTAR MLS as distributed by MLS GRID / Listed By: Youngfield Homes, Inc
7264 Ambercrest Curve Inver Grove Heights, MN 55077
Pending (275 Days)
$859,900 (USD)
OPEN HOUSE TIMES
-
OPENThu, Oct 291:00 pm - 4:00 pm
-
OPENFri, Oct 301:00 pm - 4:00 pm
-
OPENSat, Oct 311:00 pm - 4:00 pm
-
OPENSun, Nov 11:00 pm - 4:00 pm
-
OPENThu, Nov 51:00 pm - 4:00 pm
-
OPENFri, Nov 61:00 pm - 4:00 pm
-
OPENSat, Nov 71:00 pm - 4:00 pm
-
OPENSun, Nov 81:00 pm - 4:00 pm
-
OPENThu, Nov 121:00 pm - 4:00 pm
-
OPENFri, Nov 131:00 pm - 4:00 pm
-
OPENSat, Nov 141:00 pm - 4:00 pm
-
OPENSun, Nov 151:00 pm - 4:00 pm
-
OPENThu, Nov 191:00 pm - 4:00 pm
-
OPENFri, Nov 201:00 pm - 4:00 pm
-
OPENSat, Nov 211:00 pm - 4:00 pm
-
OPENSun, Nov 221:00 pm - 4:00 pm
-
OPENThu, Nov 261:00 pm - 4:00 pm
-
OPENFri, Nov 271:00 pm - 4:00 pm
-
OPENSat, Nov 281:00 pm - 4:00 pm
-
OPENSun, Nov 291:00 pm - 4:00 pm
-
OPENThu, Dec 31:00 pm - 4:00 pm
-
OPENFri, Dec 41:00 pm - 4:00 pm
-
OPENSat, Dec 51:00 pm - 4:00 pm
-
OPENSun, Dec 61:00 pm - 4:00 pm
-
OPENThu, Dec 101:00 pm - 4:00 pm
-
OPENFri, Dec 111:00 pm - 4:00 pm
-
OPENSat, Dec 121:00 pm - 4:00 pm
-
OPENSun, Dec 131:00 pm - 4:00 pm
-
OPENThu, Dec 171:00 pm - 4:00 pm
-
OPENFri, Dec 181:00 pm - 4:00 pm
-
OPENSat, Dec 191:00 pm - 4:00 pm
-
OPENSun, Dec 201:00 pm - 4:00 pm
-
OPENThu, Dec 241:00 pm - 4:00 pm
-
OPENFri, Dec 251:00 pm - 4:00 pm
-
OPENSat, Dec 261:00 pm - 4:00 pm
-
OPENSun, Dec 271:00 pm - 4:00 pm
-
OPENThu, Dec 311:00 pm - 4:00 pm
-
OPENFri, Jan 11:00 pm - 4:00 pm
-
OPENSat, Jan 21:00 pm - 4:00 pm
-
OPENSun, Jan 31:00 pm - 4:00 pm
-
OPENThu, Jan 71:00 pm - 4:00 pm
-
OPENFri, Jan 81:00 pm - 4:00 pm
-
OPENSat, Jan 91:00 pm - 4:00 pm
-
OPENSun, Jan 101:00 pm - 4:00 pm
-
OPENThu, Jan 141:00 pm - 4:00 pm
-
OPENFri, Jan 151:00 pm - 4:00 pm
-
OPENSat, Jan 161:00 pm - 4:00 pm
-
OPENSun, Jan 171:00 pm - 4:00 pm
-
OPENThu, Jan 211:00 pm - 4:00 pm
-
OPENFri, Jan 221:00 pm - 4:00 pm
-
OPENSat, Jan 231:00 pm - 4:00 pm
-
OPENSun, Jan 241:00 pm - 4:00 pm
-
OPENThu, Jan 281:00 pm - 4:00 pm
-
OPENFri, Jan 291:00 pm - 4:00 pm
-
OPENSat, Jan 301:00 pm - 4:00 pm
-
OPENSun, Jan 311:00 pm - 4:00 pm
-
OPENThu, Feb 41:00 pm - 4:00 pm
-
OPENFri, Feb 51:00 pm - 4:00 pm
-
OPENSat, Feb 61:00 pm - 4:00 pm
-
OPENSun, Feb 71:00 pm - 4:00 pm
-
OPENThu, Feb 111:00 pm - 4:00 pm
-
OPENFri, Feb 121:00 pm - 4:00 pm
-
OPENSat, Feb 131:00 pm - 4:00 pm
-
OPENSun, Feb 141:00 pm - 4:00 pm
-
OPENThu, Feb 181:00 pm - 4:00 pm
-
OPENFri, Feb 191:00 pm - 4:00 pm
-
OPENSat, Feb 201:00 pm - 4:00 pm
-
OPENSun, Feb 211:00 pm - 4:00 pm
-
OPENThu, Feb 251:00 pm - 4:00 pm
-
OPENFri, Feb 261:00 pm - 4:00 pm
-
OPENSat, Feb 271:00 pm - 4:00 pm
-
OPENSun, Feb 281:00 pm - 4:00 pm
-
OPENThu, Mar 41:00 pm - 4:00 pm
-
OPENFri, Mar 51:00 pm - 4:00 pm
-
OPENSat, Mar 61:00 pm - 4:00 pm
-
OPENSun, Mar 71:00 pm - 4:00 pm
-
OPENThu, Mar 111:00 pm - 4:00 pm
-
OPENFri, Mar 121:00 pm - 4:00 pm
-
OPENSat, Mar 131:00 pm - 4:00 pm
-
OPENSun, Mar 141:00 pm - 4:00 pm
-
OPENThu, Mar 181:00 pm - 4:00 pm
-
OPENFri, Mar 191:00 pm - 4:00 pm
-
OPENSat, Mar 201:00 pm - 4:00 pm
-
OPENSun, Mar 211:00 pm - 4:00 pm
-
OPENThu, Mar 251:00 pm - 4:00 pm
-
OPENFri, Mar 261:00 pm - 4:00 pm
-
OPENSat, Mar 271:00 pm - 4:00 pm
-
OPENSun, Mar 281:00 pm - 4:00 pm
-
OPENThu, Apr 11:00 pm - 4:00 pm
-
OPENFri, Apr 21:00 pm - 4:00 pm
-
OPENSat, Apr 31:00 pm - 4:00 pm
-
OPENSun, Apr 41:00 pm - 4:00 pm
-
OPENThu, Apr 81:00 pm - 4:00 pm
-
OPENFri, Apr 91:00 pm - 4:00 pm
-
OPENSat, Apr 101:00 pm - 4:00 pm
-
OPENSun, Apr 111:00 pm - 4:00 pm
-
OPENThu, Apr 151:00 pm - 4:00 pm
-
OPENFri, Apr 161:00 pm - 4:00 pm
show more
show more
Description
MLS #:
7010027
7010027
Taxes
$1,794(2025)
$1,794(2025)
Lot Size
9,845 SQFT
9,845 SQFT
Type
Single-Family Home
Single-Family Home
Year Built
2025
2025
Style
Two
Two
School District
Rosemount-Apple Valley-Eagan
Rosemount-Apple Valley-Eagan
County
Dakota County
Dakota County
Listed By
Tracy Hummelgard, Youngfield Homes, Inc
Source
NORTHSTAR MLS
Last checked Oct 26 2026 at 6:21 PM GMT+0000
NORTHSTAR MLS
Last checked Oct 26 2026 at 6:21 PM GMT+0000
Bathroom Details
- Full Bathrooms: 2
- 3/4 Bathroom: 1
- Half Bathroom: 1
Interior Features
- Dishwasher
- Cooktop
- Microwave
- Refrigerator
- Disposal
- Exhaust Fan
- Wall Oven
- Stainless Steel Appliances
Subdivision
- Peltier Reserve
Lot Information
- Tree Coverage - Light
Property Features
- Fireplace: Living Room
- Fireplace: 1
- Fireplace: Gas
Heating and Cooling
- Forced Air
- Central Air
Basement Information
- Full
- Drain Tiled
- Unfinished
- Drainage System
- Sump Pump
- Storage Space
- Concrete
- Egress Window(s)
- Sump Basket
Homeowners Association Information
- Dues: $41/Monthly
Exterior Features
- Roof: Age 8 Years or Less
- Roof: Asphalt
Utility Information
- Sewer: City Sewer/Connected
- Fuel: Natural Gas
Parking
- Attached Garage
- Garage Door Opener
- Asphalt
Stories
- 2
Living Area
- 3,074 sqft
Listing Price History
Date
Event
Price
% Change
$ (+/-)
Oct 05, 2026
Price Changed
$859,900
-1%
-$5,000
Sep 24, 2026
Price Changed
$864,900
-1%
-$5,000
Jun 12, 2026
Price Changed
$869,900
-1%
-$5,000
May 20, 2026
Price Changed
$874,900
0%
-$4,000
Apr 16, 2026
Price Changed
$878,900
-2%
-$19,000
Location
Disclaimer: The data relating to real estate for sale on this web site comes in part from the Broker Reciprocity SM Program of the Regional Multiple Listing Service of Minnesota, Inc. Real estate listings held by brokerage firms other than Minnesota Metro are marked with the Broker Reciprocity SM logo or the Broker Reciprocity SM thumbnail logo and detailed information about them includes the name of the listing brokers.Listing broker has attempted to offer accurate data, but buyers are advised to confirm all items.© 2026 Regional Multiple Listing Service of Minnesota, Inc. All rights reserved.
and detailed information about them includes the name of the listing brokers.Listing broker has attempted to offer accurate data, but buyers are advised to confirm all items.© 2026 Regional Multiple Listing Service of Minnesota, Inc. All rights reserved.
Based on information submitted to the MLS GRID as of 10/26/2026 18:21. All data is obtained from various sources and may not have been verified by broker or MLS GRID. Supplied Open House Information is subject to change without notice. All information should be independently reviewed and verified for accuracy. Properties may or may not be listed by the office/agent presenting the information.

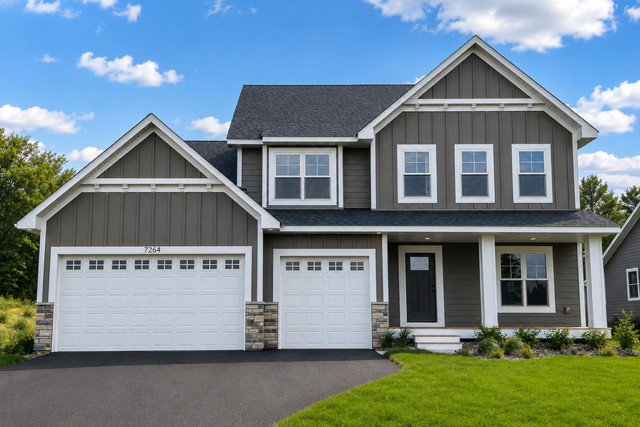
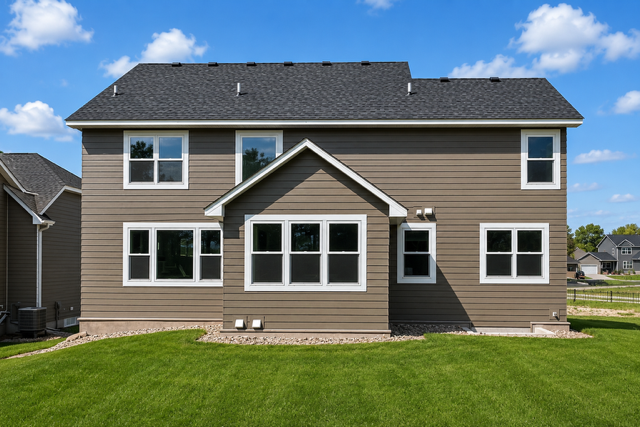
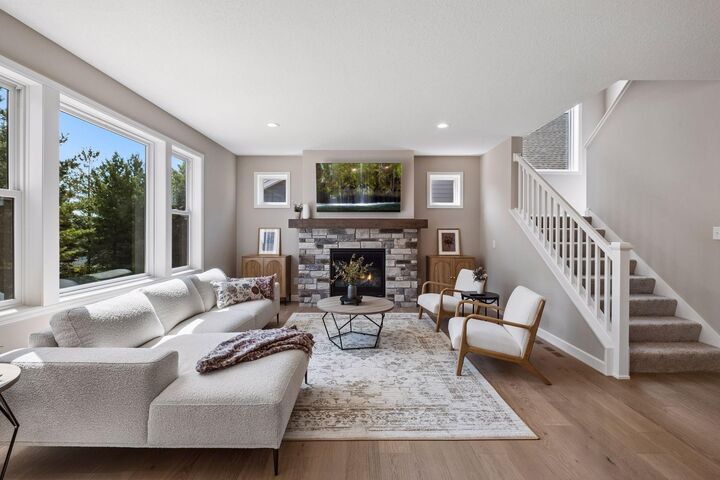
The exterior features a spacious three-car garage, a charming front porch, and durable James Hardie siding on all four sides for lasting curb appeal. Inside, you’ll find an open-concept layout highlighted by a beautifully upgraded kitchen with premium appliances, quartz countertops, and a large pantry—perfect for both everyday living and entertaining. Engineered wood flooring flows seamlessly into the bright and inviting great room, anchored by a beautiful, cultured stone fireplace. The main level also features a versatile flex room, a powder bath and a study located at the front of the home.
Upstairs, the luxurious owner’s suite offers a private retreat with a stunning bathroom and a walk-in closet that conveniently connects to the laundry room. A junior suite with its own private bath provides added comfort for guests or family members, while two additional bedrooms share a full bathroom.
With elegant finishes, smart design, and a beautiful setting, the Watkins model offers everything you’re looking for in your next home. The unfinished basement provides a blank canvas, ready for your personal touch to create the perfect space for your lifestyle.
For entry information, check in at our model home located at 7158 Agate Trail.