
Listing Courtesy of:  NORTHSTAR MLS as distributed by MLS GRID / Listed By: Real Broker, LLC
 NORTHSTAR MLS as distributed by MLS GRID / Listed By: Real Broker, LLC
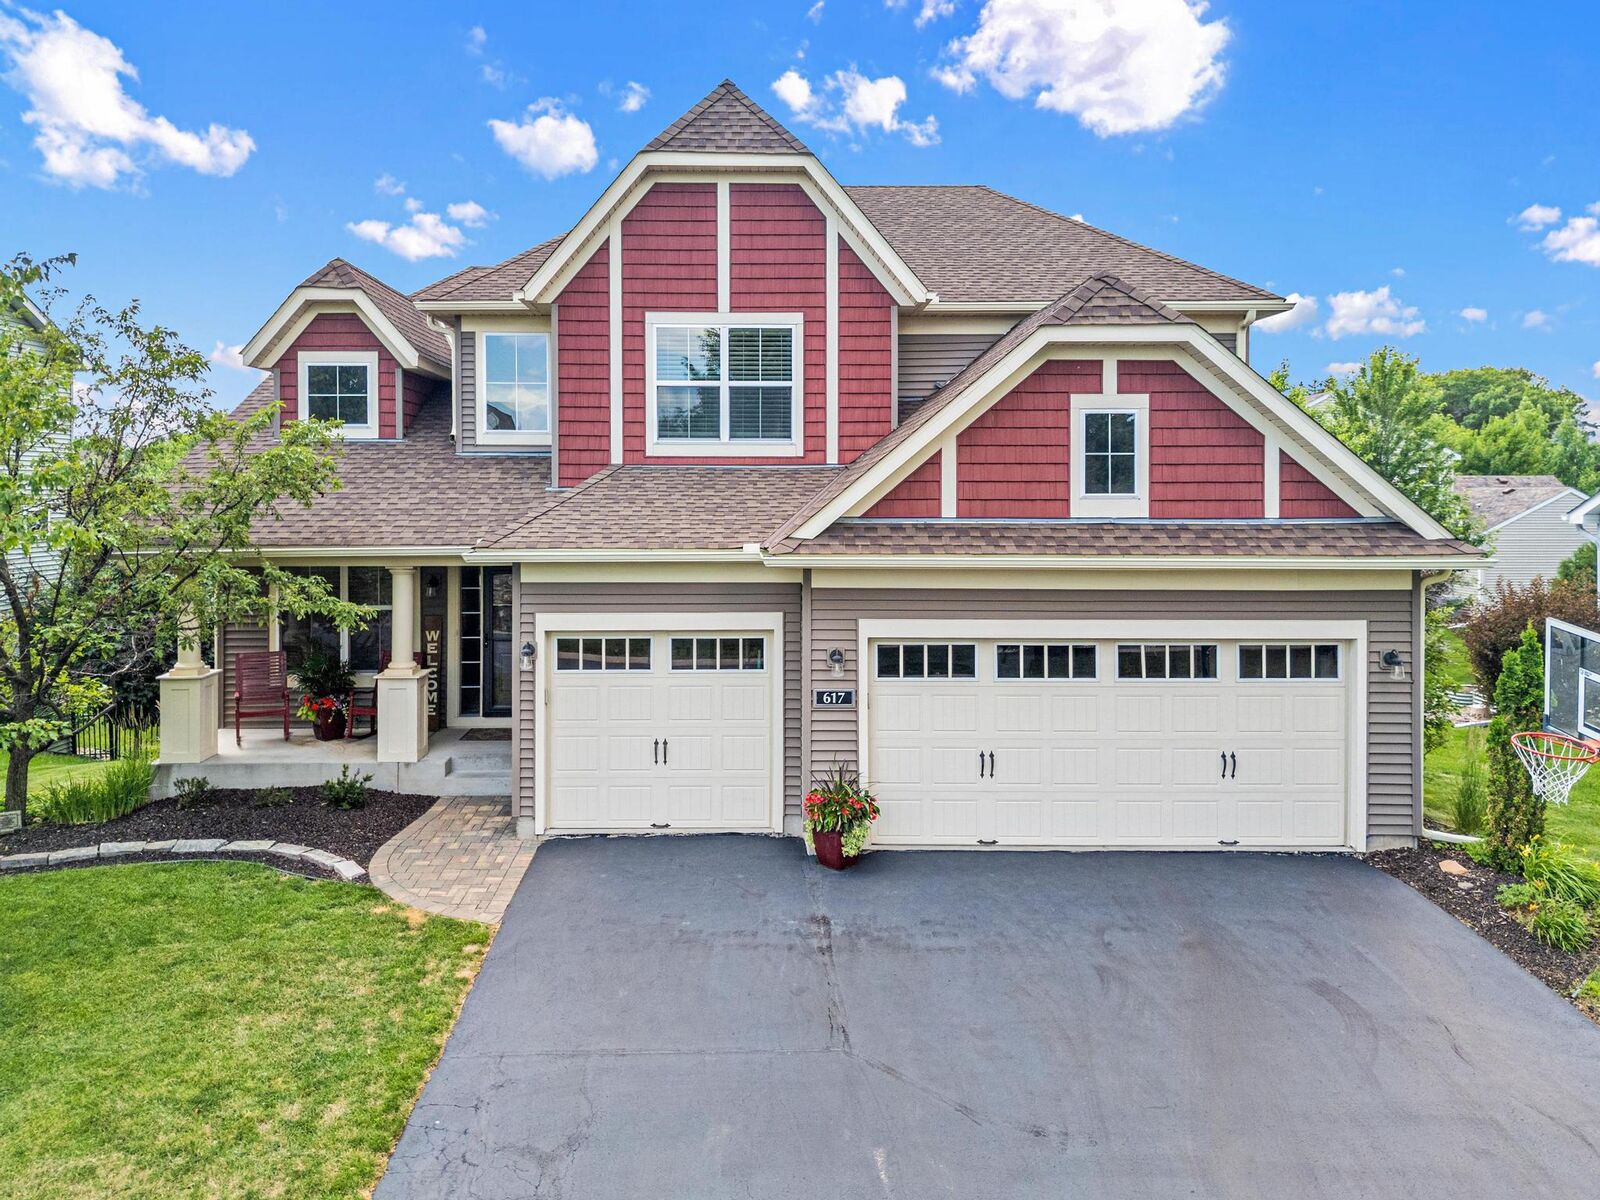
 617 Eastgate Parkway Mahtomedi, MN 55115
Pending (11 Days)
$899,000 (USD)

Description
MLS #:
7097988
7097988
Taxes
$8,936(2026)
$8,936(2026)
Lot Size
8,712 SQFT
8,712 SQFT
Type
Single-Family Home
Single-Family Home
Year Built
2012
2012
Style
Two
Two
School District
Mahtomedi
Mahtomedi
County
Washington County
Washington County
Listed By
Brandon Sigette, Real Broker, LLC
Source
NORTHSTAR MLS
Last checked Jul 22 2026 at 12:15 AM GMT+0000
NORTHSTAR MLS
Last checked Jul 22 2026 at 12:15 AM GMT+0000
Bathroom Details
- Full Bathrooms: 2
- 3/4 Bathroom: 1
- Half Bathroom: 1
Interior Features
- Dishwasher
- Cooktop
- Microwave
- Refrigerator
- Disposal
- Wall Oven
Subdivision
- Eastgate 2Nd Add
Lot Information
- Irregular Lot
Property Features
- Fireplace: Family Room
- Fireplace: 1
- Fireplace: Gas
Heating and Cooling
- Forced Air
- Central Air
Basement Information
- Walkout
- Full
- Drain Tiled
- Sump Pump
- Storage Space
- Finished
- Daylight/Lookout Windows
Homeowners Association Information
- Dues: $75/Monthly
Exterior Features
- Roof: Age 8 Years or Less
Utility Information
- Sewer: City Sewer/Connected
- Fuel: Natural Gas, Electric
Parking
- Attached Garage
Stories
- 2
Living Area
- 4,311 sqft
Location
Disclaimer: The data relating to real estate for sale on this web site comes in part from the Broker Reciprocity SM Program of the Regional Multiple Listing Service of Minnesota, Inc. Real estate listings held by brokerage firms other than Minnesota Metro are marked with the Broker Reciprocity SM logo or the Broker Reciprocity SM thumbnail logo and detailed information about them includes the name of the listing brokers.Listing broker has attempted to offer accurate data, but buyers are advised to confirm all items.© 2026 Regional Multiple Listing Service of Minnesota, Inc. All rights reserved.
and detailed information about them includes the name of the listing brokers.Listing broker has attempted to offer accurate data, but buyers are advised to confirm all items.© 2026 Regional Multiple Listing Service of Minnesota, Inc. All rights reserved.
Based on information submitted to the MLS GRID as of 7/22/2026 00:15. All data is obtained from various sources and may not have been verified by broker or MLS GRID. Supplied Open House Information is subject to change without notice. All information should be independently reviewed and verified for accuracy. Properties may or may not be listed by the office/agent presenting the information.

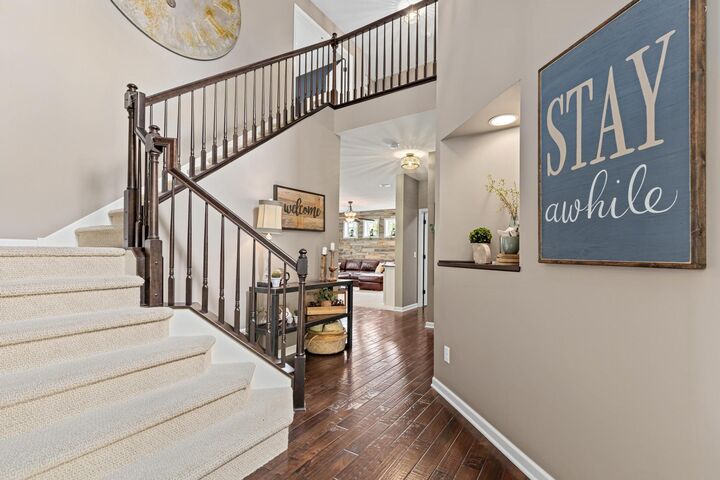
At the heart of the home, the gourmet kitchen is designed to impress with abundant cabinetry, expansive prep space, a large center island with seating, and seamless flow into the informal dining area. Just beyond, the spacious deck invites effortless outdoor entertaining, whether you're hosting summer dinners or enjoying a quiet morning coffee. A private office, elegant powder bath, and functional mudroom complete the main level.
Upstairs, four generously sized bedrooms provide comfort and privacy, including a luxurious primary suite featuring a spa-inspired bath with a soaking tub, separate walk-in shower, and an oversized walk-in closet. A full bath and convenient upper-level laundry room complete the second floor.
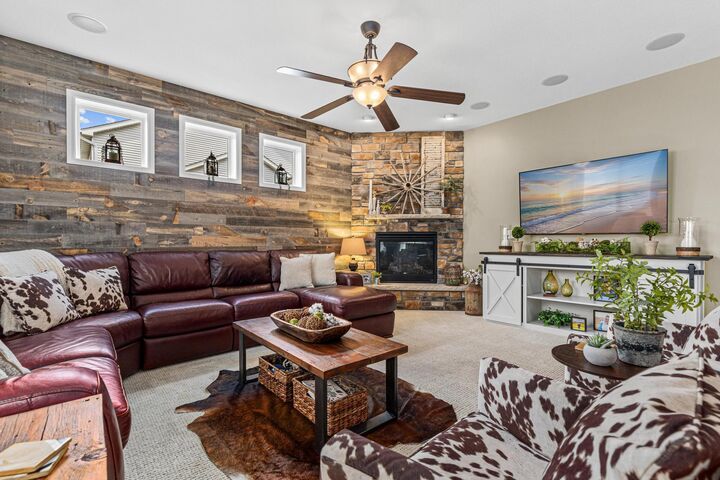
The walkout lower level was designed for entertaining with an expansive family room, stylish wet bar with additional appliances, dedicated game area, and direct access to the outdoor hot tub for year-round enjoyment. A spacious three-car garage offers plenty of room for vehicles, outdoor gear, and storage. Thoughtfully designed with timeless finishes, exceptional functionality, and elegant gathering spaces throughout, this remarkable home delivers the luxury lifestyle you've been waiting for.